Concept tohandover,every detail.

Bridging projects from concept to reality — Project Management Consultancy and Turnkey Projects, under one point of contact.

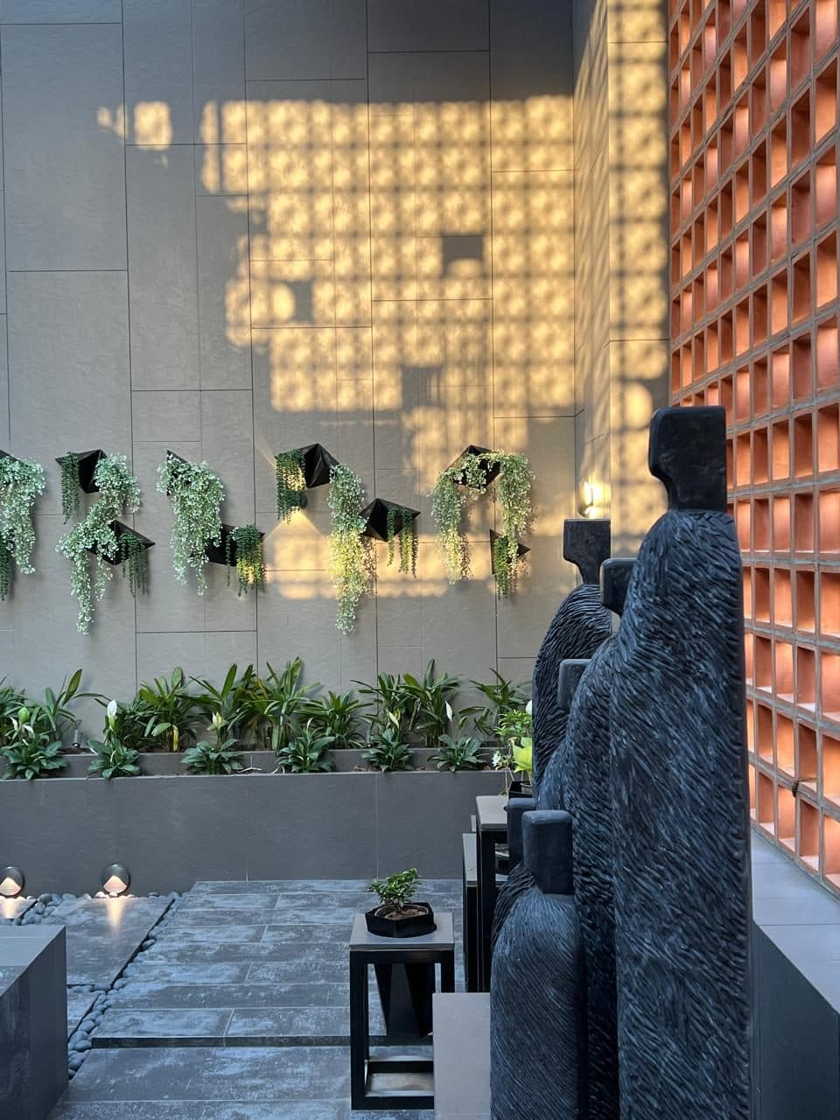
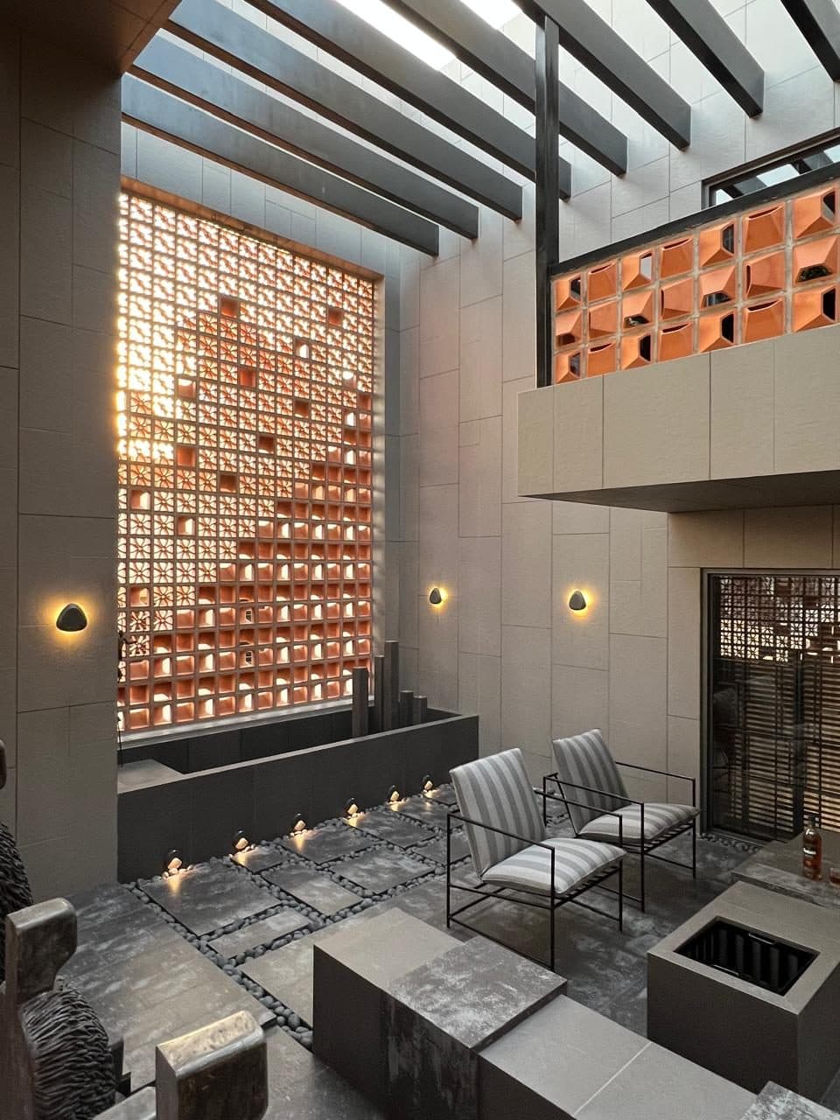
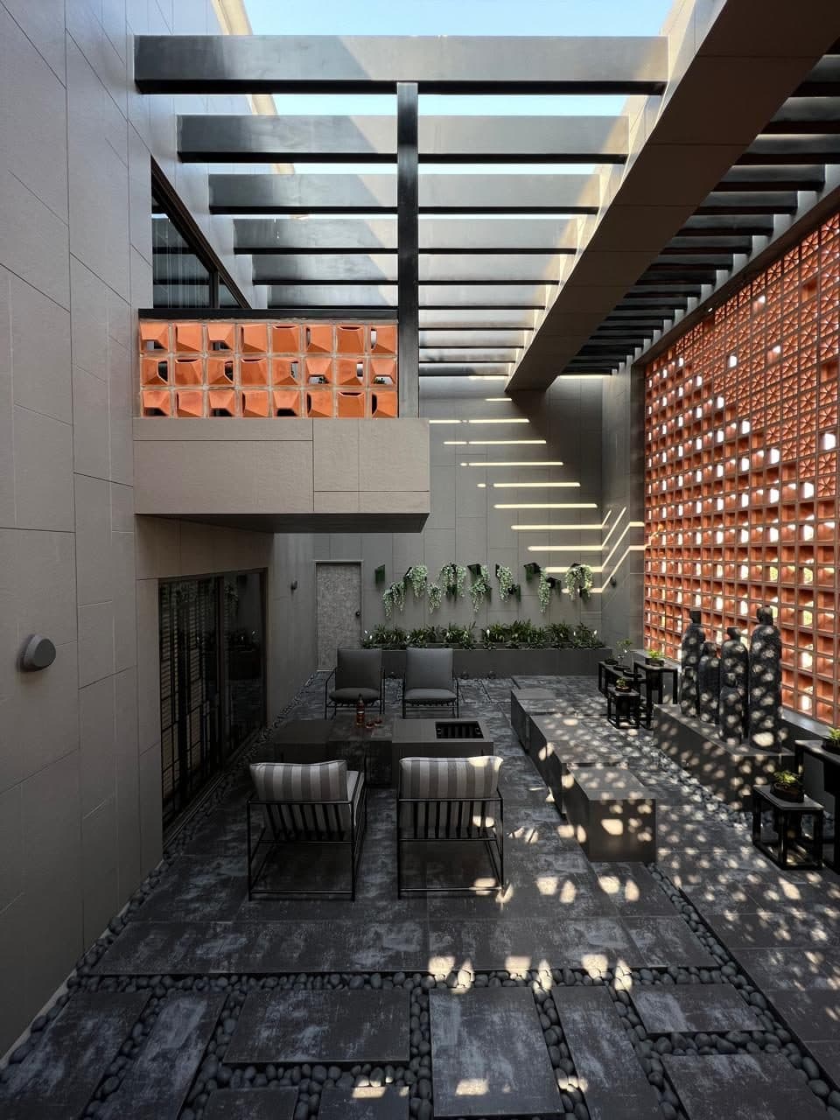
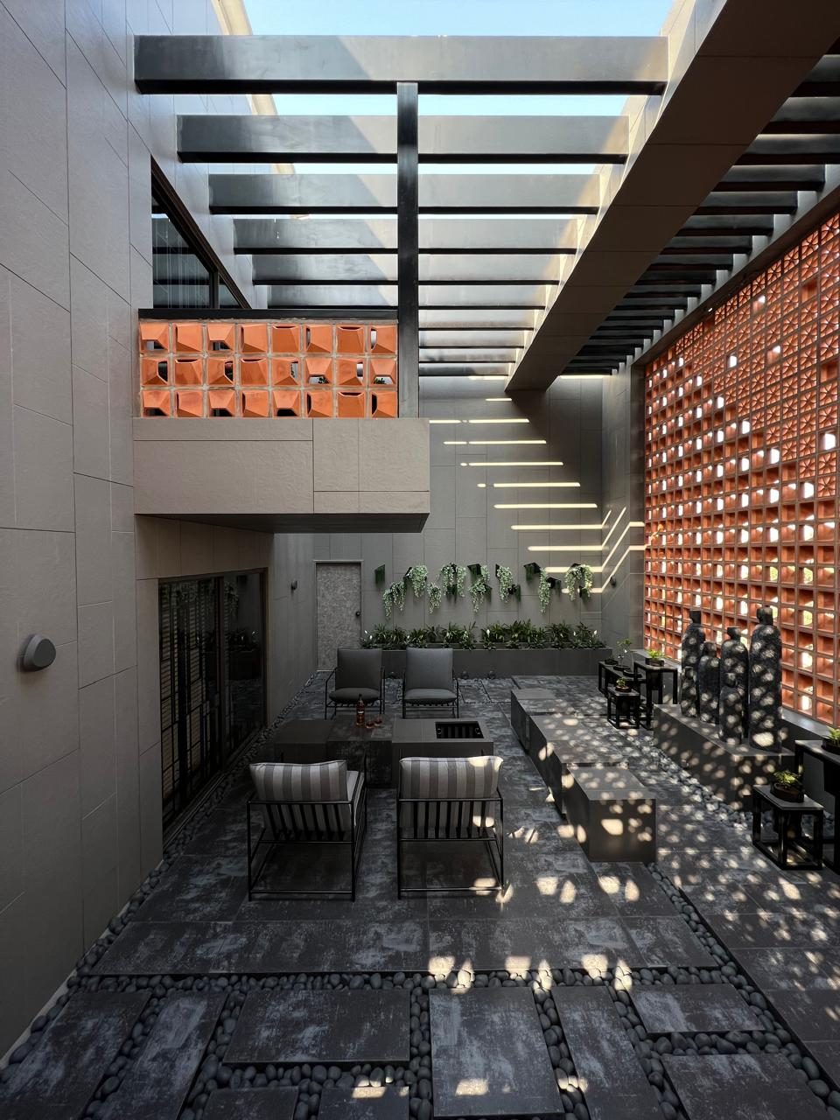
A SYNC project — courtyard with a terracotta jaali screen
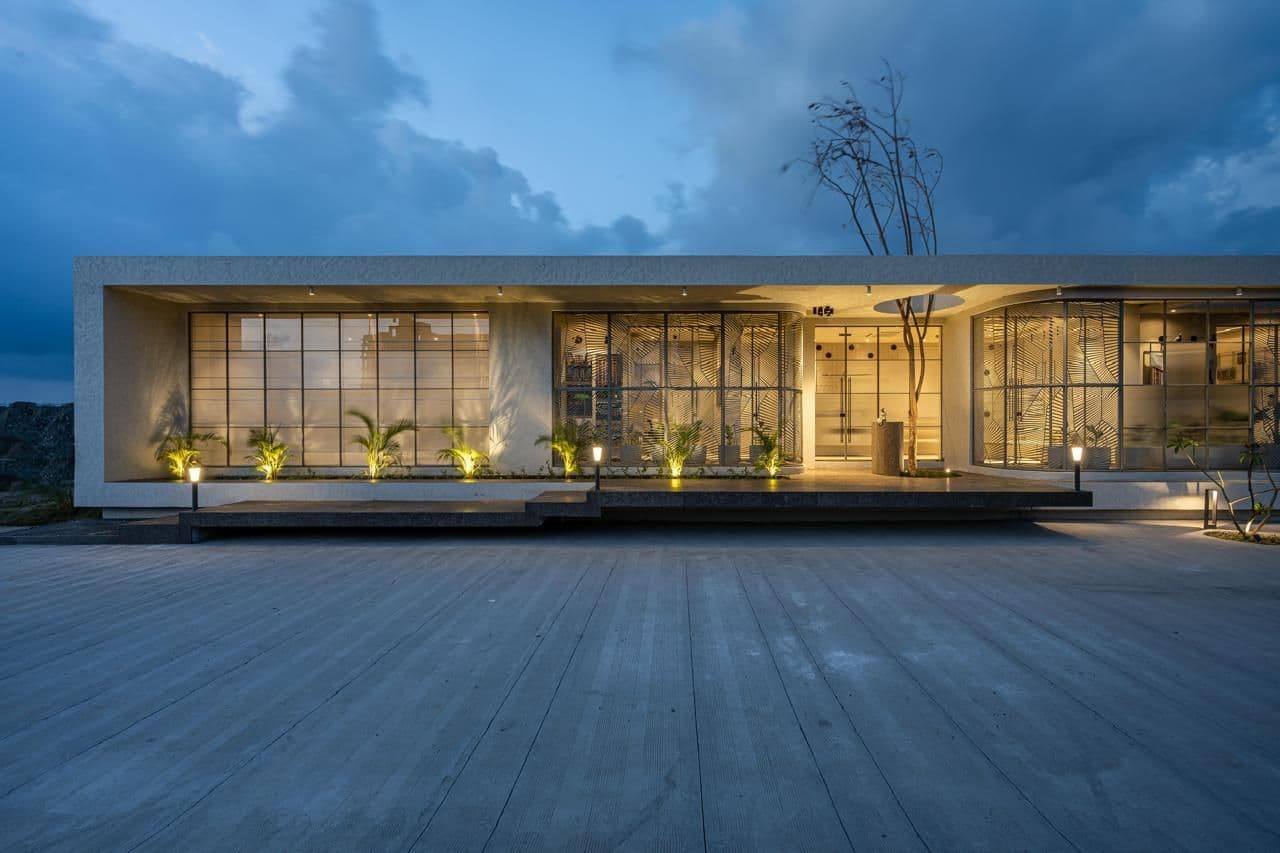
A SYNC project — evening facade

Careful analysis,coordination and execution —from concept to physical reality.

We believe in complete client fulfilment: honouring the brief, respecting every design requirement, and following it through to real, built outcomes. Easing your way to the result you had in mind — we see it through, thoroughly.

8+Yrs field experience
2PMC & Turnkey

A glimpse into spaceswe’ve shaped.

A Luxury Bungalow — The terrace, looking across to the terracotta jaali

The terrace, looking across to the terracotta jaali

Turnkey Project

A Luxury Bungalow

Designed around a semi-covered terrace that draws in light, air and everyday living — a hand-laid terracotta jaali filters sunlight into shifting patterns through the day.

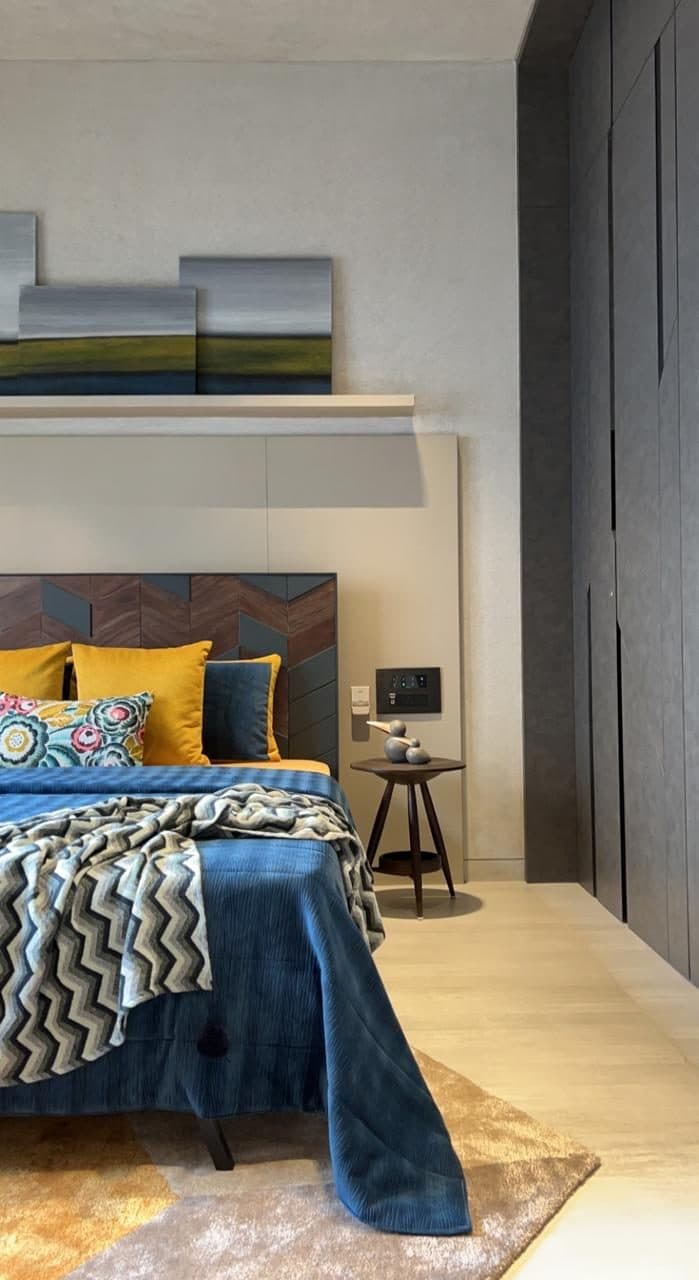
A Residential Flat — The main bedroom, behind a chevron headboard wall

The main bedroom, behind a chevron headboard wall

PMC

A Residential Flat

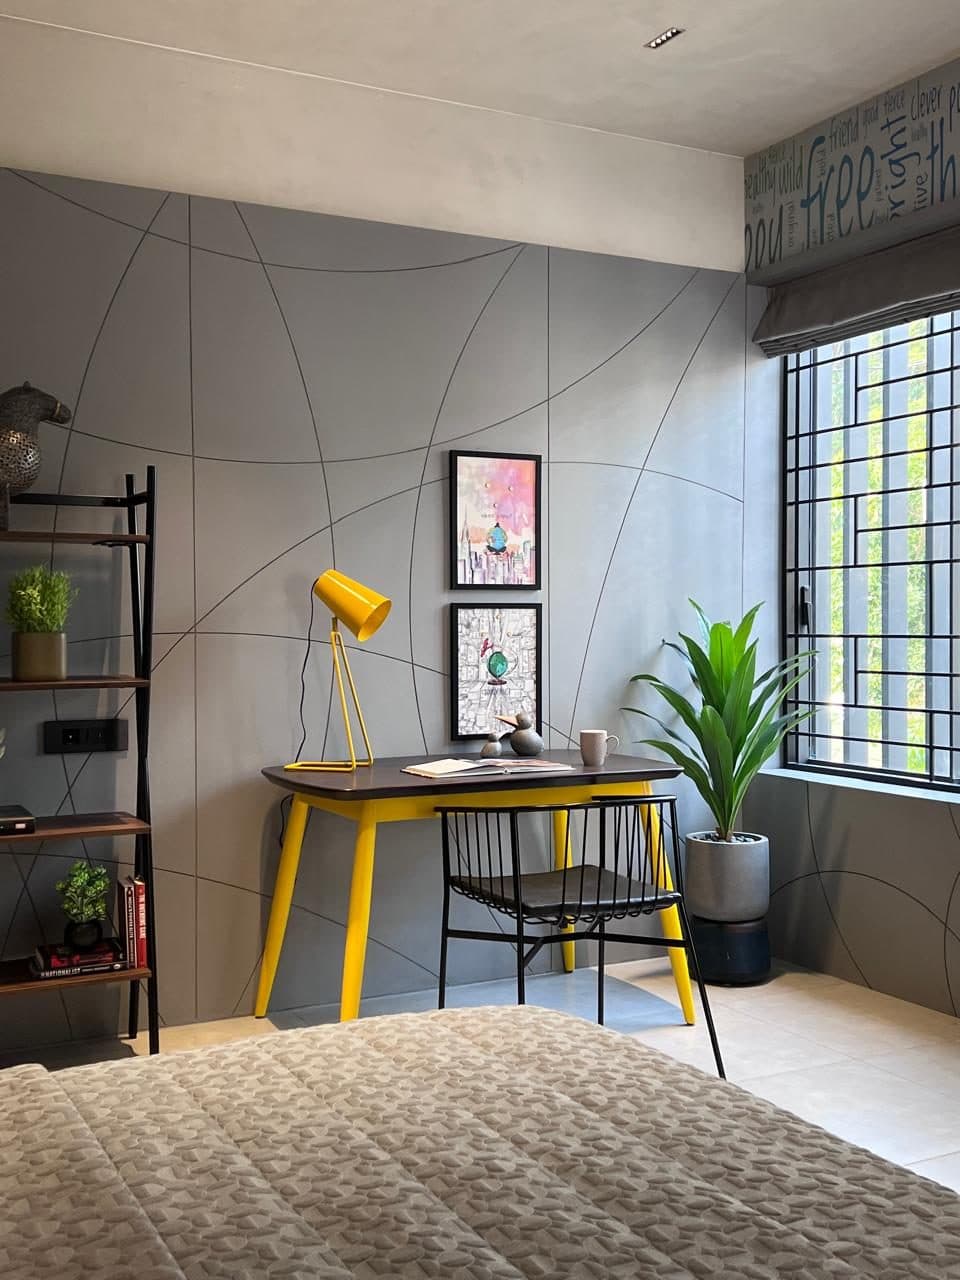
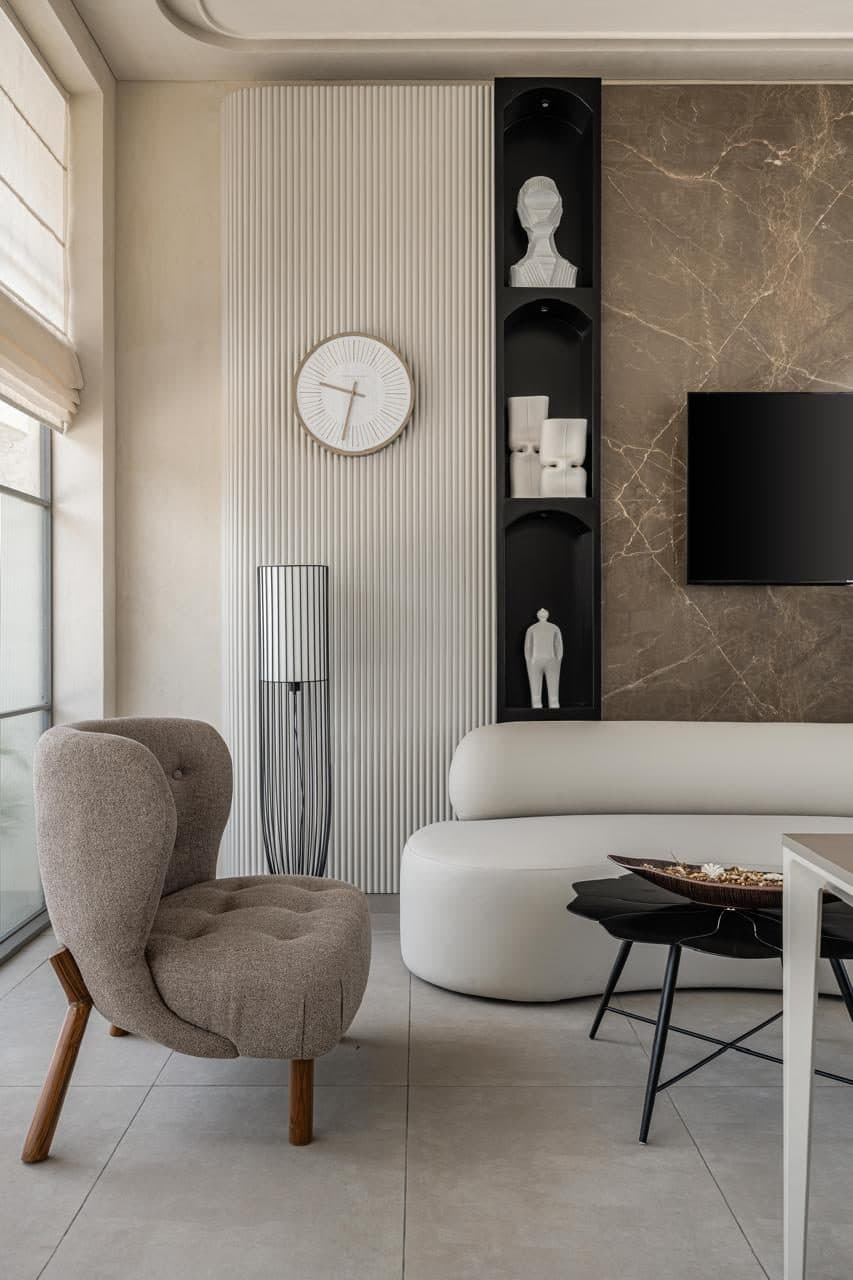
A Surat apartment built around warmth, function and character — a swing seat anchors the living room, a bold chevron partition divides the space with intent.

Everythinga project needs,one point of contact.

Sync is simply a one-point contact that lets the client stay free to focus on their work, while we manage every other aspect.

See all services→

Timely execution within turnaround time — every schedule tracked against a master plan.

From concept through material selection to final styling — interiors carried the full distance.

Structural planning coordinated tightly with architecture, so form and stability are never in conflict.

Feasibility and practicality study of plan and implementation, from the very first sketch.

Procurement and dealing through suppliers and agencies — material sourced and tracked end to end.

Independent, third-party oversight of site work — quality assurance within budgetary constraints.

Intensive bill checking most clients don't have the time or contacts to do themselves.

Mechanical, electrical and plumbing planned in step with design — not bolted on afterward.

Outdoor space treated as part of the architecture, not an afterthought — planting, hardscape and light.

Three stages, tracked from the firstsurvey to the final close-out.

01Preparatory Stage

Survey & strategise

  • Finalization of project organisation chart
  • Preparation of Project Master Schedule
  • Outlook on the Master Budget of the project
  • Co-ordination with architect & design consultants
  • Identify & suggest specialised consultants
  • Set up and monitor a design deliverable schedule
02Proceeding Stage

Supervise construction & report

  • On-site design co-ordination & drawing clarifications
  • Monitoring progress of work against the schedule
  • Quality assurance to drawings & specifications
  • Management of design changes and extra items
  • Weekly progress review meetings
  • Weekly and monthly progress reports
03The End Stage

Close out & hand over

  • Advice on the probable date of substantial completion
  • Testing and commissioning of the facility
  • Reconciliation & certification of final bills
  • Preparation of project close-out report, incl. learnings
  • Collate and verify all as-built drawings
  • Addressing queries during the defects liability period
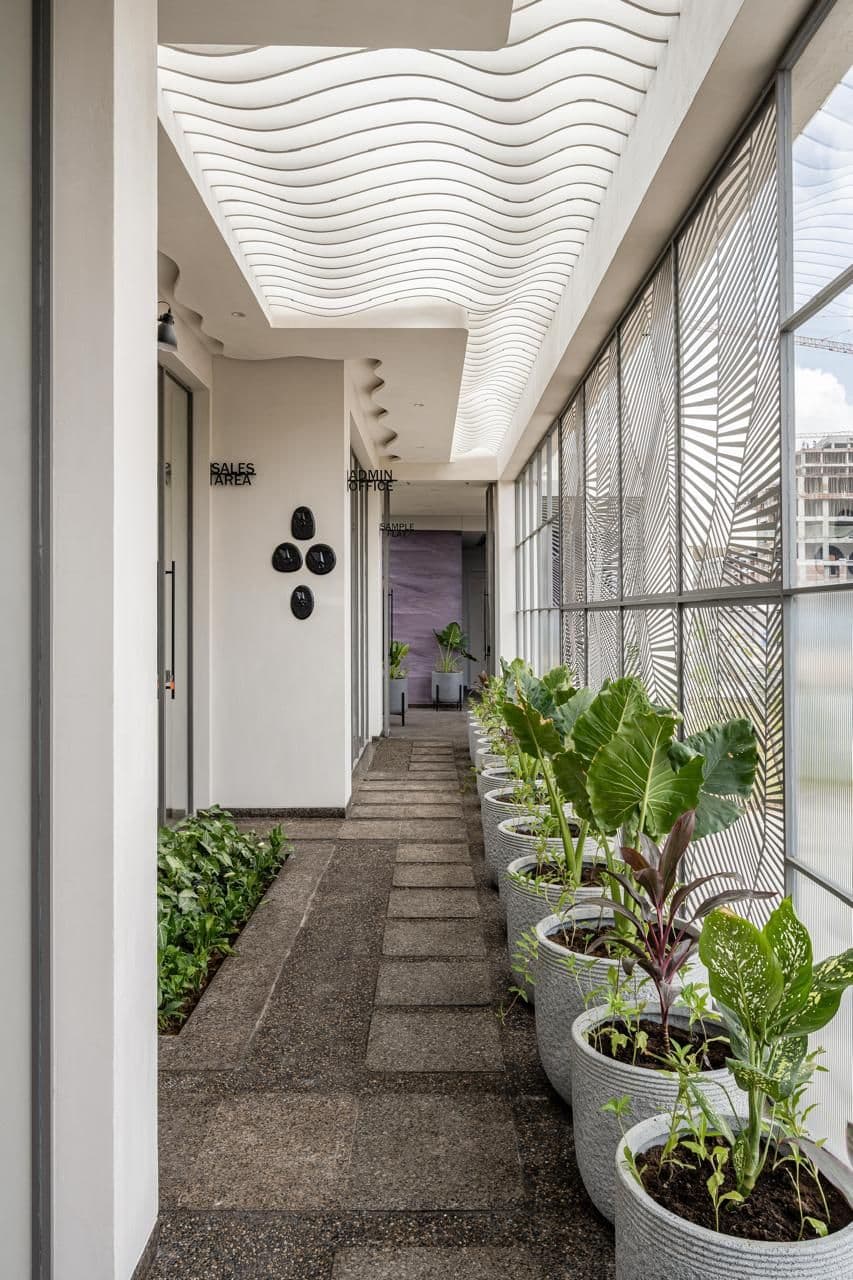
A SYNC project — corridor

From concept to handover, we manage every detail — so you don’t have to.